
Bespoke Kitchens
Made-to-measure kitchen schemes shaped around the room, preferred finishes and everyday storage requirements.
Serving Nottingham, England & surrounding areas
Mon–Fri 8am–6pm · Sat 9am–2pm
Plan a kitchen around your room, storage needs and budget with independent design input for compact, modern and luxury interiors.
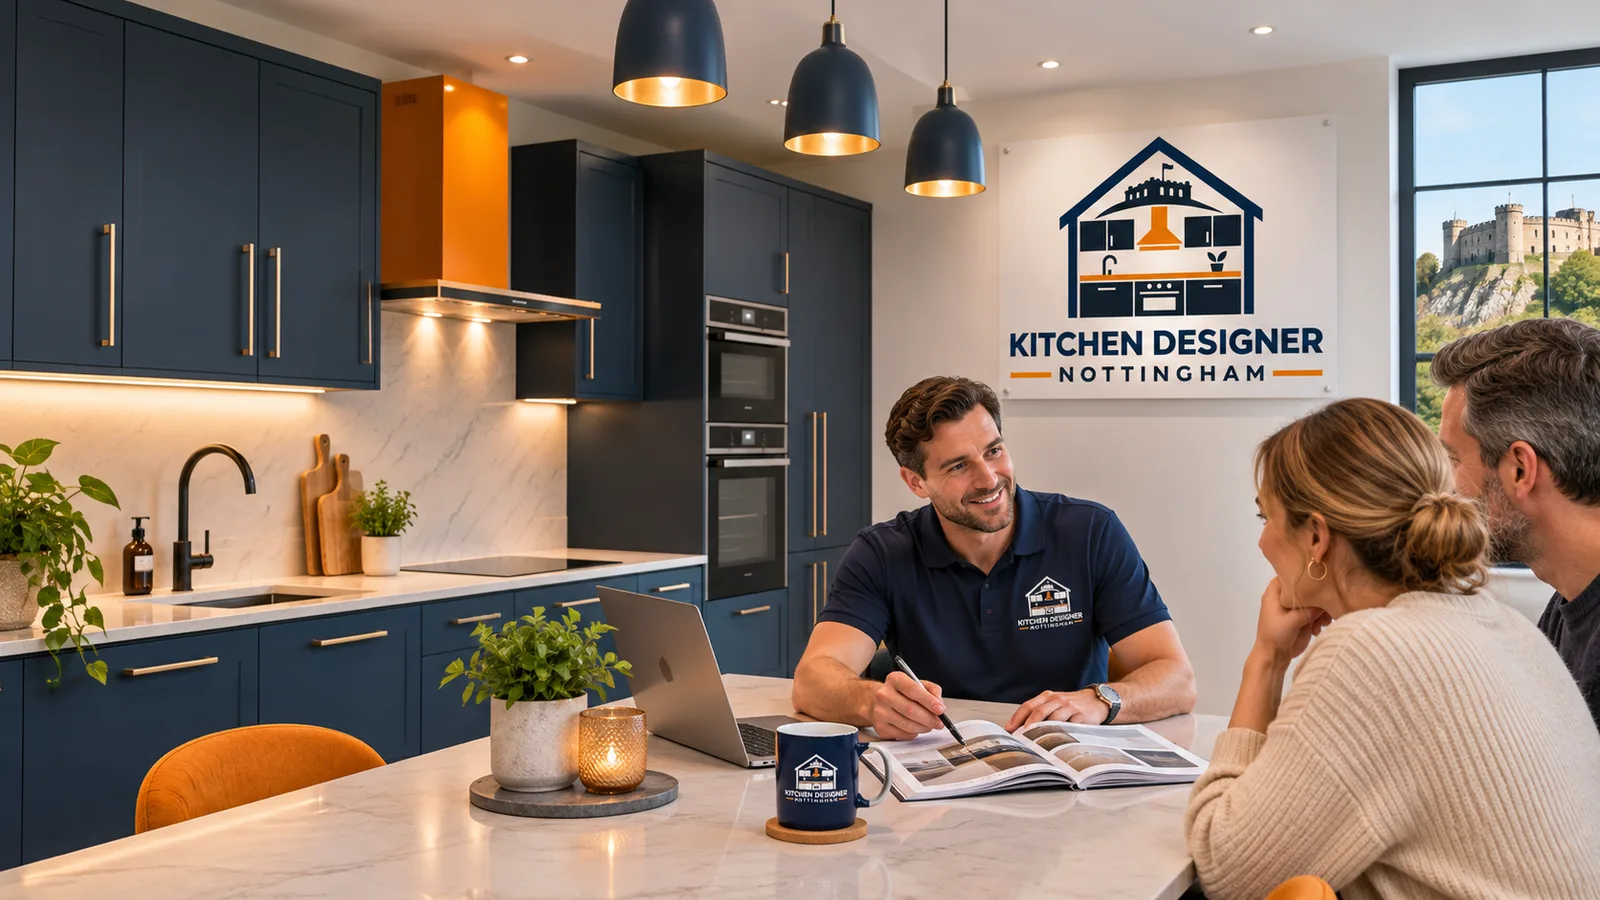
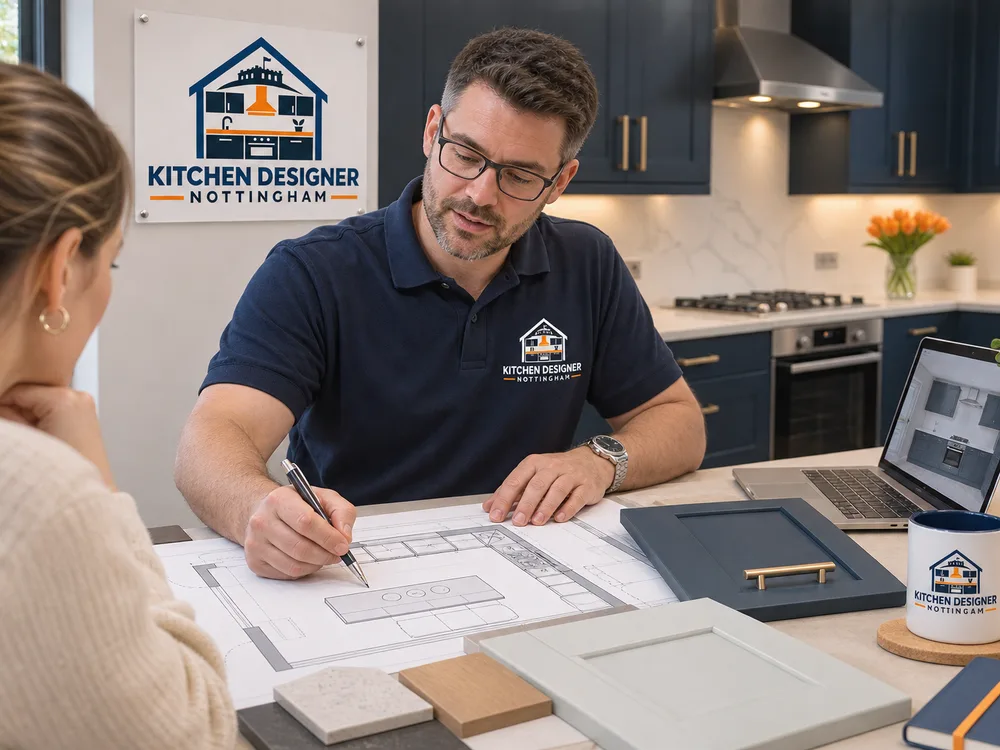
Choosing a kitchen designer in Nottingham gives you a clear route from an awkward or dated room to a practical design ready for pricing and installation. Kitchen Designer Nottingham plans cabinetry, worktops, appliances, lighting and circulation as one coordinated interior.
The work begins with how you use the room. Storage needs, cooking habits, access, natural light and the position of existing services all affect the layout. Plans can address compact city-centre apartments, family kitchens and larger luxury schemes without forcing the room into a standard template.
Independent design also makes it easier to compare realistic options. Cabinet sizes, corner storage, worktop joints, appliance clearances and plumbing or electrical changes can be considered before products are ordered. That early detail reduces costly revisions and gives installers a more useful plan.
Explore room-led kitchen planning for bespoke, fitted, compact, modern and high-specification interiors.
Made-to-measure kitchen schemes shaped around the room, preferred finishes and everyday storage requirements.
Detailed kitchen layouts covering cabinets, worktops, appliances, lighting and the practical use of available space.
Individually planned cabinetry and storage for rooms where standard sizes or layouts do not provide the right fit.
Fitted cabinetry, worktops and appliance housings planned as a complete interior and prepared for installation.
Made-to-measure kitchens for Nottinghamshire properties, including tailored cabinets, storage details and finish choices.
High-specification kitchens combining considered layouts with premium cabinetry, worktops, appliances and lighting.
A focused setting for comparing layouts, materials, colours, hardware and practical details before committing to a scheme.
Contemporary kitchen schemes using clean cabinet lines, integrated appliances and carefully planned lighting and storage.
Room-specific design for properties across Nottinghamshire, with plans balancing appearance, workflow and installation requirements.
Kitchen layouts suited to city-centre homes where access, compact footprints and efficient storage need close attention.
Space-conscious layouts using appropriate cabinet depths, corner fittings, tall storage and compact appliance choices.
Premium kitchen interiors for city-centre properties, planned around restricted space, apartment access and refined finishes.
Kitchen planning and installation for homes across Nottinghamshire, with layouts adapted to the property and household.
Coordinated design support for homeowners who want one clear kitchen specification before fitting work begins.
Existing kitchens reworked through updated layouts, cabinetry, surfaces, lighting and associated service changes.
Cabinet runs are planned around doors, windows, structural constraints and service points. The design also allows practical clearance for appliance doors, drawers, seating and movement through the room.
Storage is matched to what belongs in the kitchen. Tall larders, deep drawers, corner mechanisms and internal organisers are considered alongside worktop space rather than added as an afterthought.
Cabinet fronts, carcasses, worktops, handles, sinks, taps and appliances are considered together. A coordinated specification helps prevent incompatible dimensions, awkward junctions and late substitutions during fitting.
Compact kitchens need disciplined choices. Reduced-depth units, wall storage, integrated appliances and carefully positioned preparation zones can improve capacity while keeping doors, walkways and work areas usable.
Premium schemes depend on proportion and detailing as much as materials. Sightlines, panel alignment, worktop edges, task lighting and appliance integration are resolved before the design moves forward.
Kitchen Designer Nottingham provides kitchen design services in Nottingham, England.
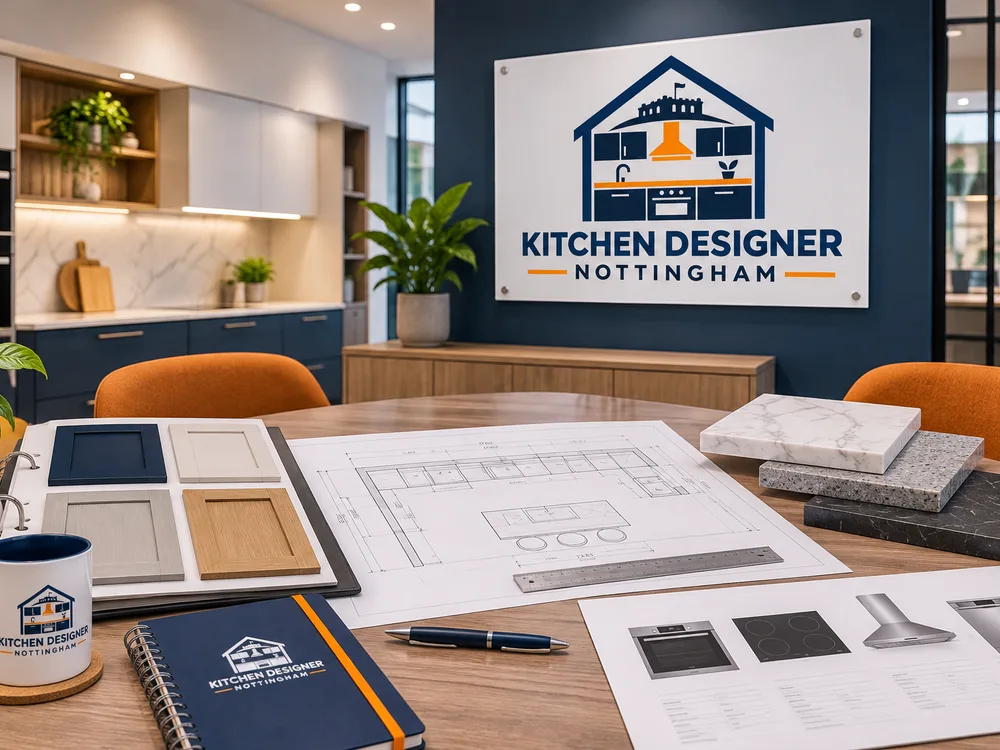
The approach is independent and room-led. Each proposal starts with the available space, the household's priorities and a realistic budget rather than a fixed package. This supports informed choices across cabinetry, worktops, appliances, storage and lighting.
A useful design should be clear enough to discuss with suppliers and installers. Dimensions, appliance requirements, service positions and material choices need to agree before fitting starts. That level of planning matters in both small kitchens and larger luxury interiors, where a minor dimensional conflict can affect several adjoining elements.
Kitchen design in Nottingham typically costs about £300 to £1,500 for a design-only service, while detailed independent plans for bespoke or complex rooms may reach £2,500 or more. Some suppliers include basic planning within a wider kitchen purchase.
The final fee depends on room size, survey requirements, layout complexity, drawing detail, revisions and whether cabinetry, lighting or service plans are specified. Structural changes and made-to-measure elements require more design time. The exact cost is confirmed during the consultation once the scope and required drawings are clear.
The first conversation covers the room, household, preferred style, storage priorities, timescale and working budget.
Accurate dimensions, openings, ceiling heights and existing water, waste, gas and electrical positions are recorded for planning.
Cabinet runs, appliances, work zones and circulation are arranged, then practical alternatives are compared where the room allows them.
Doors, worktops, handles, sinks, taps, lighting and internal storage are selected to form a coordinated specification.
The agreed design is documented so relevant suppliers and trades can price, order and fit against the same information.
Bring your room dimensions, priorities and budget together in a kitchen plan that is practical to price and ready to develop.
Book Your Free Design VisitKitchen Designer Nottingham works with homeowners across Nottingham, including established suburbs and central districts with varied property types.
Large period properties can have generous kitchen rooms, but chimney breasts, original openings and level changes often require carefully fitted cabinetry.
Victorian and Edwardian terraces sit alongside later family houses, creating varied kitchen footprints that benefit from layouts drawn for the individual property.
Traditional terraces and semi-detached homes often need better storage, clearer preparation space and considered connections between kitchens and adjoining dining rooms.
Period houses, interwar semis and newer properties support a broad mix of renovation plans, including open layouts, islands and larger family kitchens.
Interwar and later detached or semi-detached homes often provide scope to reconsider cabinet runs, dining areas and access to rear gardens.
Apartments and converted buildings can bring compact rooms, shared access and fixed service positions, making precise measurements and efficient storage especially important.

Clear answers about independent planning, compact rooms, luxury specifications and preparing for your first consultation.
Yes, an independent kitchen designer can prepare a design and specification for use with your chosen suppliers and installers. The required drawing detail should be agreed at the start so each trade receives useful information.
Yes, small kitchen design is suitable for compact houses, apartments and converted properties. Planning focuses on clearances, cabinet depth, tall storage, corner access and appliances that fit without restricting movement.
Yes, luxury kitchen planning can cover bespoke cabinetry, premium worktops, integrated appliances, specialist storage and layered lighting. The layout is resolved first so higher-cost finishes support a practical room.
Prepare approximate room dimensions, photos, ideas you like, appliance preferences and a working budget. Details about doors, windows, boilers and utility connections also help identify constraints early.
Start dates depend on the scope and current design schedule. A compact room may need fewer planning stages than a bespoke scheme involving structural changes, specialist cabinetry or several revisions.
Yes, the service covers Nottingham city centre and residential areas including The Park Estate, Mapperley, Sherwood, West Bridgford and Wollaton. Access and property type are considered when planning the survey and design.
Compare the survey process, drawing detail, revision policy and whether the designer is tied to a particular product range. Ask what information installers receive and which decisions remain your responsibility.
Yes, a design can assess whether sound appliances, cabinetry or worktops can remain. Their exact dimensions and condition must be checked because retained items place fixed constraints on the new layout.
Describe the room, the changes you want and your working budget. You will have a clearer basis for discussing the layout, specification and next steps.