
Layout and movement
The position of doors, windows, services and structural walls sets the starting point. The final arrangement should provide comfortable routes through the room and enough space to open appliances and drawers safely.
Serving Nottingham, England & surrounding areas
Mon–Fri 8am–6pm · Sat 9am–2pm
A kitchen planned around your room, routines and taste, with made-to-measure cabinetry and practical details considered from the start.
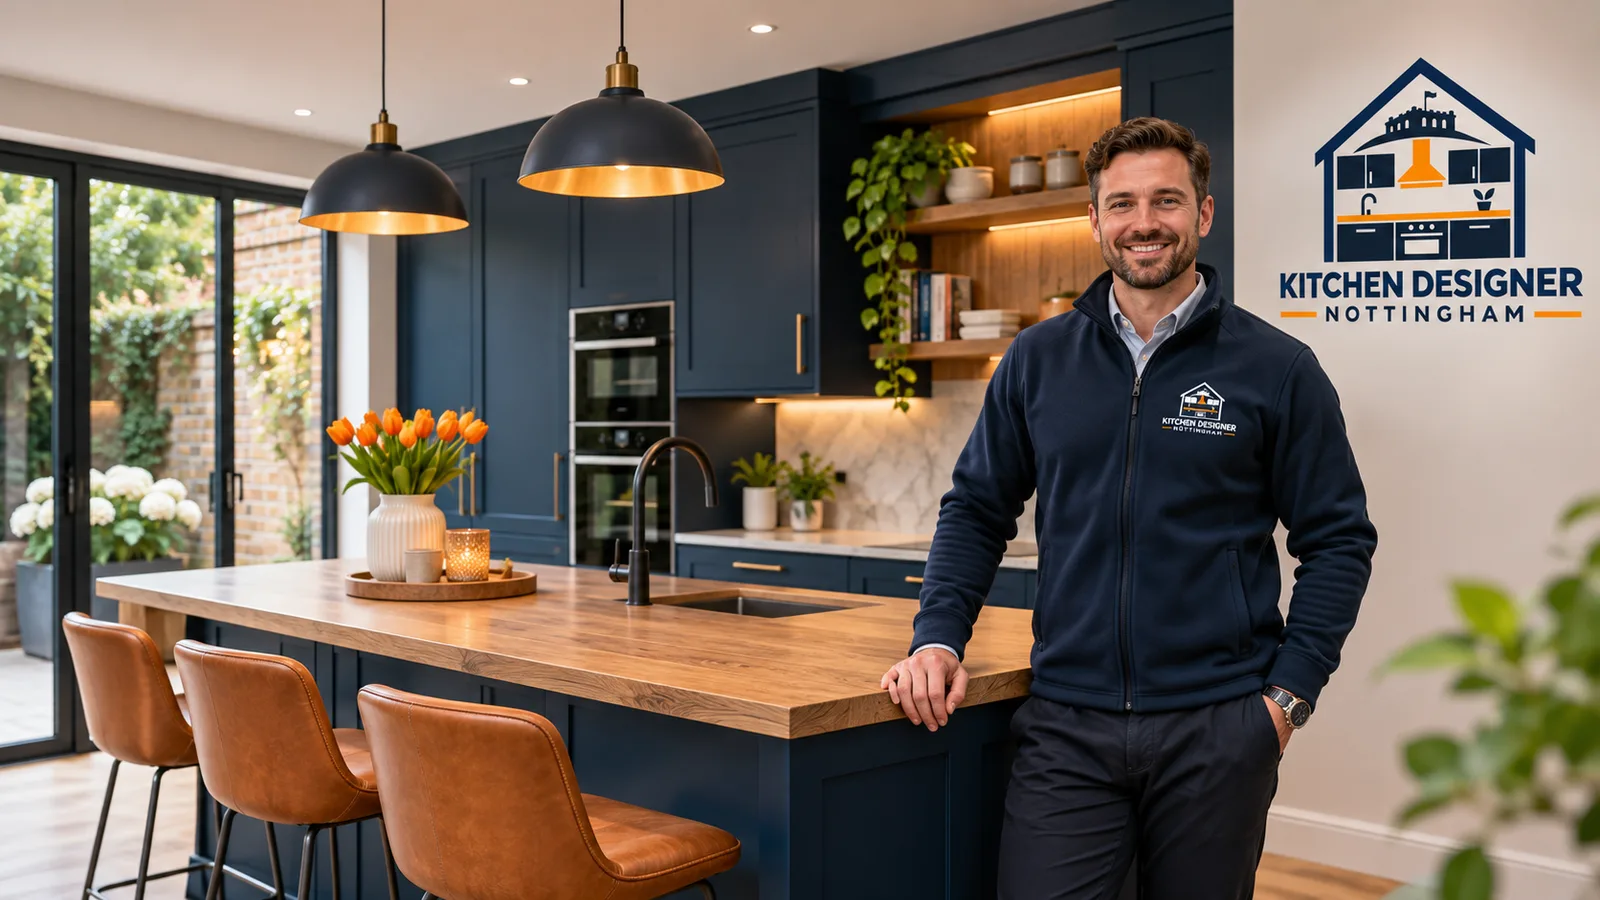
Bespoke kitchens in Nottinghamshire give homeowners the freedom to plan around the building rather than force standard units into an awkward room. Cabinet dimensions, door styles, storage and work surfaces can all be selected for the available space and the way the household cooks, eats and spends time together.
That flexibility is useful across the county's varied housing. Victorian and Edwardian properties in areas such as Mapperley and West Bridgford can have chimney breasts, alcoves or walls that are not perfectly square. Period homes around The Park may require cabinetry that respects original proportions and architectural details. Newer properties in places such as Edwalton often suit open-plan arrangements, but they still need careful zoning so cooking, dining and circulation work together.
Kitchen Designer Nottingham starts by understanding the room and your priorities. The aim is a coherent design with sensible working clearances, accessible storage and materials suited to daily use. If you are considering the wider design approach, an independent kitchen designer in Nottingham can help turn an early idea into a properly resolved plan.

A genuinely bespoke kitchen is designed to fit the room at specific dimensions. It can use full-height cabinetry beneath an uneven ceiling, build neatly around a chimney breast, or turn a narrow recess into useful pantry storage. The design is not limited to a fixed catalogue of unit widths.
The details matter as much as the overall layout. Drawer depths can suit cookware, internal dividers can be planned around utensils, and waste sorting can sit close to the preparation area. Corner mechanisms, pull-out larders and appliance garages are useful when they solve a real storage problem, but they should not be added simply because they are available.
Door construction also affects appearance and durability. Common choices include painted timber or MDF Shaker doors, flat slab fronts, veneered finishes and framed cabinetry. Worktops may be quartz, granite, sintered stone, solid timber or laminate. Each material has different requirements for joints, heat exposure, maintenance and support, so selection should be based on how the kitchen will be used.
The position of doors, windows, services and structural walls sets the starting point. The final arrangement should provide comfortable routes through the room and enough space to open appliances and drawers safely.
A useful storage plan accounts for pans, small appliances, dry food and recycling before cabinets are specified. Frequently used items should sit close to the task they support.
Appliance models must be confirmed early because housing dimensions and ventilation requirements vary. Extraction should be planned with a suitable route to the outside where ducting is feasible.
Good kitchen lighting combines general illumination with focused light over work surfaces. Socket positions, appliance supplies and lighting controls need to be coordinated before installation.
Paint sheen, handle finish, flooring and worktop material should suit the level of wear expected. Samples are best reviewed together and in the room's natural and artificial light.
Cornices, plinths, end panels and scribes create a finished junction with floors, ceilings and walls. Accurate measurement is particularly important in older properties with irregular surfaces.
The process begins with how you use the current kitchen, what causes frustration and what you want to change. Style references, appliance preferences and an initial budget help establish a realistic brief.
Measurements are taken for walls, openings, ceiling heights and fixed features. Existing water, waste, gas and electrical positions are recorded, along with constraints that may affect the proposed layout.
The plan is tested for preparation space, storage, seating and circulation. Appliance doors, cabinet fronts and walkways are considered in both open and closed positions.
Door style, colour, handles, worktops and internal fittings are brought together as one scheme. Practical matters such as cleaning, edge details and long-term maintenance are discussed before choices are confirmed.
The agreed design is turned into a detailed specification covering cabinet dimensions, appliances, worktops and visible finishes. This creates a clear basis for manufacture and installation planning.
Cabinet installation must be coordinated with any preparation, electrical work, plumbing, decoration and worktop templating. Final checks cover alignment, adjustment and the operation of doors, drawers and appliances.

A successful kitchen needs a clear relationship between the sink, hob, refrigeration and preparation areas. Rather than applying a rigid formula, the layout should account for the room's shape, the number of cooks and routes to adjoining spaces. An island can add preparation space and seating, but only when there is enough clearance around it. In a narrower room, a peninsula or a well-planned run of cabinetry may work better.
Worktop decisions deserve equal care. Quartz is non-porous and consistent in appearance, while granite has natural variation and may require periodic sealing. Sintered stone offers good resistance to heat and staining, although fabrication and edge details affect cost. Timber adds warmth but needs regular care, especially near sinks. Quality laminate remains a practical option and is available in many convincing finishes.
Colour should be assessed in the actual room. Nottinghamshire's changeable daylight can alter how painted finishes look through the day, particularly in north-facing rooms. Reviewing physical samples beside the proposed floor and worktop is more reliable than choosing colours from a screen.
A bespoke kitchen in Nottinghamshire typically costs about £25,000 to £60,000, while larger rooms, premium appliances and specialist finishes can take the total beyond £80,000. Smaller made-to-measure schemes may fall nearer the lower end, depending on scope.
Final cost changes with cabinet construction, unit count, worktop material, appliances, internal storage and alterations to plumbing or electrics. Structural work and difficult access also affect labour. A consultation and measured survey are needed to confirm the design, specification and exact cost.



Bring your room measurements, ideas and practical priorities together in a design conversation, then establish a clear specification before making major purchasing decisions.
Book Your Free Design VisitA bespoke kitchen commonly takes several months from initial design to final completion. Design revisions, surveys, material approvals and cabinet manufacture happen before fitting begins. Installation itself may take several weeks when preparation, cabinetry, worktop templating, decorating and appliance connections are included. Lead times depend on the chosen materials and the amount of building work required.
Yes, made-to-measure cabinetry is particularly useful in older Nottinghamshire homes with alcoves, chimney breasts, high skirting boards or uneven walls. A detailed survey allows cabinets, end panels and scribes to be sized for the room. Original features can often be retained, although structural changes and alterations to protected buildings may require specialist advice or consent.
Planning permission is not normally required for replacing a kitchen internally, but structural changes, extensions and work to a listed building can require approval. Nottingham City Council or the relevant Nottinghamshire district or borough council handles local planning matters, depending on the property's location. Building Regulations may also apply to structural work, ventilation, drainage and certain electrical alterations.
Yes, existing appliances can be included when their exact model details, dimensions, ventilation clearances and service requirements are known. Freestanding and integrated appliances need different cabinet arrangements. Their age and expected lifespan are also worth considering before bespoke housing is made around them.
An island is suitable only when the room provides comfortable circulation and enough clearance for doors, drawers and appliances to open. Its purpose should be decided first, such as preparation, seating, storage or cooking. Power, water, drainage and extraction can add complexity when sinks or hobs are placed on an island.
A useful quotation should identify cabinetry, visible finishes, worktops, fittings, appliances and installation responsibilities. It should also state whether removal, preparation, plumbing, electrics, decoration and waste disposal are included. Provisional allowances need to be clearly marked so you can compare the actual scope rather than a headline total.
Share what you want to change, how you use the room and the look you have in mind. Kitchen Designer Nottingham can help shape those ideas into a practical, carefully specified kitchen.