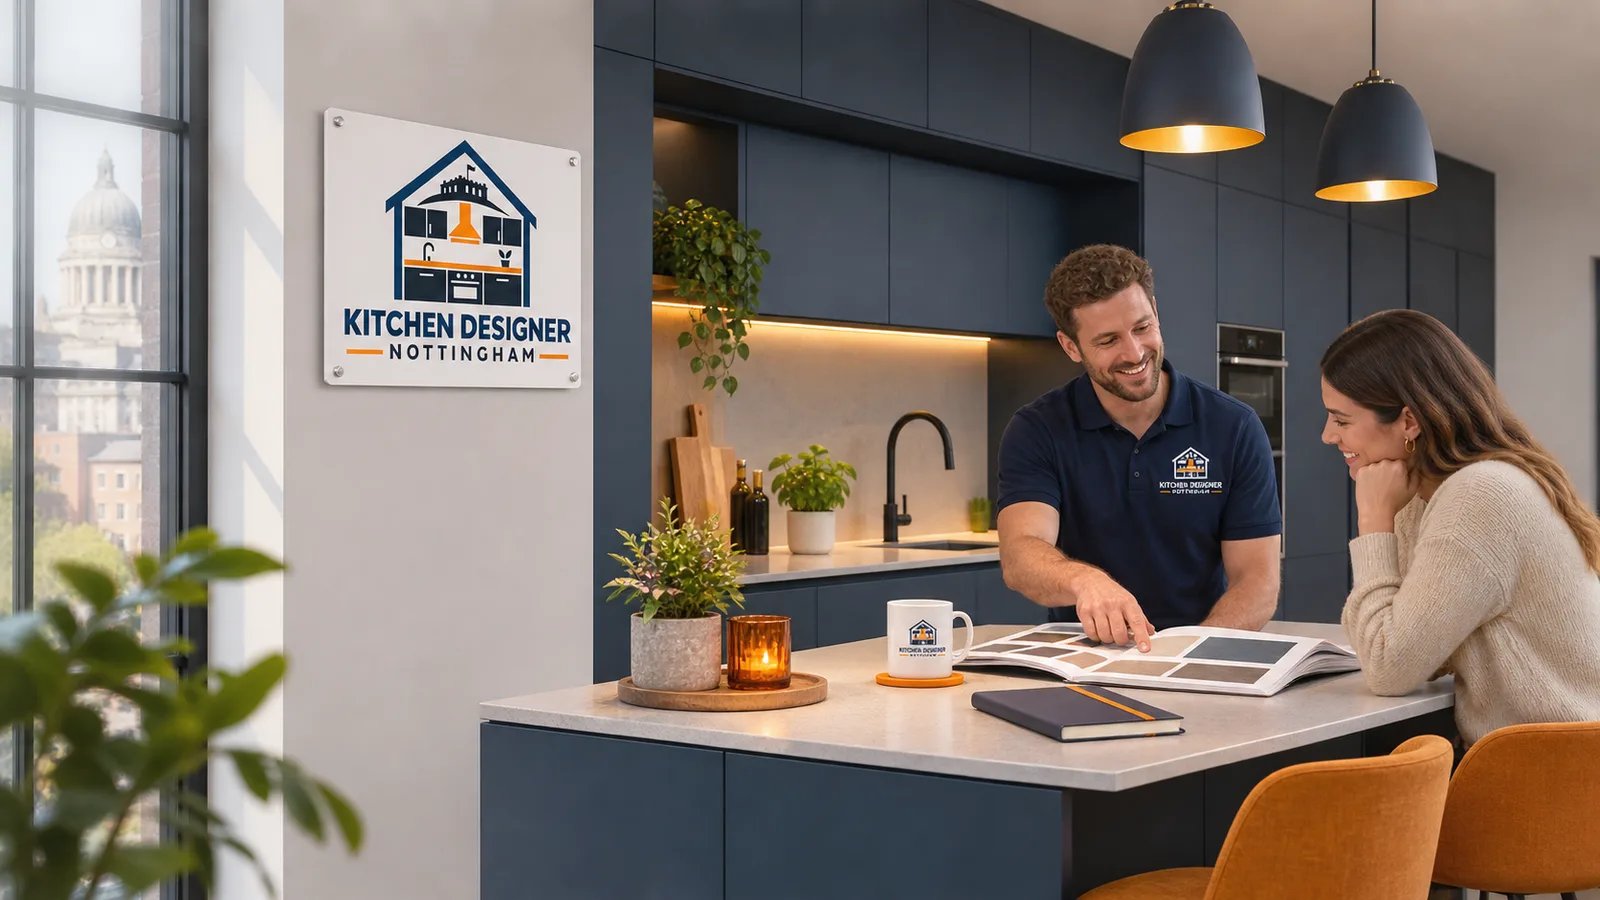
Designer kitchens Nottingham city centre homeowners choose should make thoughtful use of every available centimetre. Apartments, converted buildings and period properties can present very different constraints, so a standard set of cabinets rarely makes the best use of the room. Kitchen Designer Nottingham plans the layout around the actual space, including wall dimensions, ceiling height, natural light, existing services and access.
The design also starts with how you live. A keen cook may want broad preparation surfaces, strong extraction and easy access to pans. A household that entertains may value sociable seating and an uncluttered drinks area. In a compact apartment, integrated appliances, internal drawer storage and tall cabinets can release worktop and floor space without making the room feel crowded.
Homes around the Lace Market often occupy historic or converted buildings where irregular walls and tall windows affect cabinet positions. The Park Estate includes period properties where proportions and architectural details may influence the choice of doors, cornices and colour. Modern apartments around the canal and Nottingham Station can require compact planning, controlled delivery access and careful coordination with building management. These conditions are addressed during measurement and planning rather than left for installation.
A bespoke layout before the finishes
A successful kitchen begins with circulation, storage and safe working space. The plan considers the relationship between the sink, hob, refrigeration and preparation areas, but it does not force every room into a textbook triangle. Galley, L-shaped, U-shaped and single-wall arrangements each have their place. Islands and peninsulas work only when there is enough clearance for open drawers, appliance doors and people moving through the room.
Cabinet sizes can be adjusted to deal with alcoves, boxed services and out-of-square walls. Full-height housings make use of vertical space, while drawers generally provide easier access to deep storage than conventional base cupboards. Corner mechanisms, pull-out larders, integrated bins and appliance garages are selected according to what you actually need to store.
As kitchen designers in Nottingham, we can also consider sightlines from adjoining living areas. This matters in open-plan apartments, where the kitchen is visible throughout the day. Tall units can be grouped into a calm bank, and task areas can be positioned so that everyday clutter is less prominent from the seating area.
Unit widths, internal storage and tall housings are coordinated with the room instead of relying solely on standard combinations. The result is a more purposeful layout around awkward corners, chimney breasts or service boxes.
✓
Worktops for real use
Quartz, granite, ceramic, solid surface, timber and laminate each differ in appearance, maintenance and price. Material choice should account for joins, sink installation, heat exposure and the support needed around cut-outs.
✓
Integrated appliances
Ovens, refrigeration, dishwashers, wine cooling and laundry appliances can be incorporated into the cabinetry. Specifications are checked early because ventilation gaps, electrical loads and door clearances affect the design.
✓
Layered lighting
General lighting, worktop task lighting and softer decorative light have different jobs. Their positions should be planned before installation so drivers, cables and switches can be concealed properly.
✓
Handles and finishes
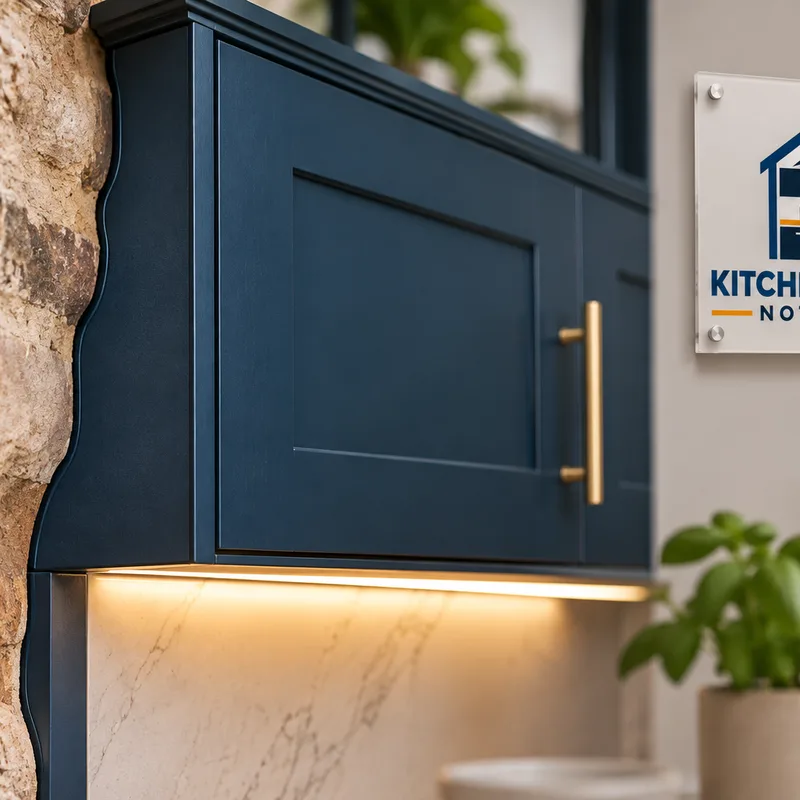
Painted timber, veneered surfaces, matt lacquer, textured laminates and handleless rails produce distinct results. Samples help assess colour and texture in the room's actual daylight before choices are confirmed.
✓
Practical extraction
Ducted extraction is usually preferred when a suitable external route is available. Recirculating models can suit apartments where external ducting is restricted, subject to the appliance specification and building requirements.
Premium does not mean choosing the most expensive option for every surface. It means specifying materials well and spending money where it makes a practical or visual difference. Durable drawer runners, hinges and cabinet construction affect the kitchen every day. Worktops must suit the way you cook, while doors need a finish you are comfortable cleaning and maintaining.
Quartz offers a consistent appearance and low routine maintenance, although hot cookware should still be kept on suitable protection. Natural granite has individual patterning and may require care appropriate to the selected stone. Sintered or ceramic surfaces can provide a slim, refined appearance, but fabrication and installation need specialist handling. Good-quality laminate remains a practical choice where budget or weight is a concern.
Colour is assessed alongside daylight, flooring and adjoining rooms. A dark finish can look controlled and elegant in a well-lit space, while a narrow galley may benefit from lighter cabinetry and restrained contrast. Samples should be viewed vertically as well as flat because light strikes a door differently from a worktop.
From brief to completion
How the design and project process works
Step01
Discuss the brief
The first conversation covers the property, preferred style, storage problems, appliance needs, budget expectations and intended timescale. Any access rules for an apartment building should be raised early.
Step02
Measure and assess
Room dimensions, windows, doors, ceiling levels and visible services are recorded. The assessment also identifies matters that may need further investigation, such as concealed pipework or the capacity of an existing electrical installation.
Step03
Develop the design
Layouts are refined around movement, storage and appliance positions. Cabinet finishes, worktops, handles, sinks, taps and lighting are then brought together as a coherent specification.
Step04
Confirm scope and logistics
The agreed scope should identify what is supplied, what work is included and which items remain the client's responsibility. City-centre parking, lift use, delivery times and waste removal are considered before dates are fixed.
Step05
Coordinate installation
Cabinet installation must be sequenced with plumbing, electrical work, decoration, flooring and worktop templating. Stone or ceramic worktops are commonly templated after the base units are securely installed.
Step06
Complete the final checks
Doors, drawers, appliances and fittings are checked, adjustments are made and care information is provided. Any outstanding item should be recorded clearly and assigned a completion plan.
Practical planning for Nottingham city-centre properties
Access can shape a kitchen project as much as the room itself. A top-floor apartment may have lift dimensions, protected communal areas or delivery windows that limit the size and timing of loads. Some developments require advance notice for contractors. Older conversions can have narrow stairs, uneven floors and walls that are not square. Accurate surveys and sensible delivery planning reduce avoidable disruption.
Alterations to gas, electrical or water services must be handled by appropriately competent trades. Gas work must be completed by a Gas Safe registered engineer. Electrical work must comply with applicable requirements, and new circuits or significant alterations may require certification. Where extraction would pass through an external wall, or where changes affect a listed building, conservation area or leasehold structure, permission may be needed before work begins. Nottingham City Council is the relevant local planning authority for properties within the city boundary, but the required consent depends on the property and proposed work.
The design should also distinguish between movable decorative choices and fixed technical decisions. Paint colour is easy to revisit. Appliance ventilation, socket positions, plumbing routes and worktop cut-outs are much harder to change after manufacture.
Questions about designer kitchens in Nottingham city centre
How much does a designer kitchen in Nottingham city centre cost?+
The final cost depends on the room, cabinetry, worktop, appliances and installation scope, so a measured design and written specification are needed for a useful figure. Bespoke cabinet sizes, premium stone or ceramic surfaces, structural alterations and extensive service changes increase the budget. City-centre logistics can also affect labour and delivery costs where parking, lift access or restricted working hours apply.
How long does the design and installation process take?+
The timescale is set by design approvals, product lead times and the amount of preparation work required. Cabinet manufacture and specialist worktops can take longer than readily available products. Installation must then allow for removal, service alterations, cabinet fitting, templating, surface installation and final connections. A programme should be agreed after the room has been surveyed and the specification confirmed.
Can a designer kitchen work in a small city-centre apartment?+
Yes, a carefully planned kitchen can improve storage and movement in a compact apartment. Useful options include full-height cabinets, wide drawers, integrated appliances and a peninsula instead of an island. Lift dimensions, communal access and any building-management rules should be checked before cabinet sizes and delivery arrangements are finalised.
Can my existing kitchen layout stay in the same position?+
Yes, retaining the main service positions can simplify the work, provided the existing layout functions well. Moving a sink, hob or appliance may create better storage or circulation, but it can require changes to drainage, water, extraction, gas or electrical supplies. The benefits and technical implications should be assessed during the design.
Do I need permission for a new kitchen in a Nottingham apartment?+
Internal replacement usually does not require planning permission, but the exact work and property status matter. Leasehold terms, building-management rules, listed status, external extraction routes and structural alterations can introduce consent requirements. Nottingham City Council handles planning matters within the city boundary, while freeholder or managing-agent approval is a separate issue.
When should appliances be chosen?+
Appliances should be selected before the kitchen specification is signed off. Their dimensions, ventilation, door swing, power supply and plumbing connections directly affect cabinet construction and service positions. This is particularly important for integrated refrigeration, downdraft extraction, range cookers and built-in coffee machines.
What should be included in the written kitchen scope?+
The written scope should identify cabinetry, worktops, appliances, fittings, removal, installation, trade work and exclusions. It should also cover delivery access, waste handling, expected approvals and responsibility for decorating or flooring. For a Nottingham city-centre property, parking arrangements and any restricted contractor hours should be recorded before work starts.
Plan a kitchen that fits your home
Tell Kitchen Designer Nottingham about your room, how you use it and the look you want. The next step is to clarify the options, practical constraints and project scope.