
Cabinet style and construction
Choose a door style that suits the property and your taste, including flat slab, handleless or framed shaker designs. Cabinet dimensions, internal fittings and end panels are specified as part of a coordinated plan.
Serving Nottingham, England & surrounding areas
Mon–Fri 8am–6pm · Sat 9am–2pm
Bespoke kitchen design and installation shaped around your room, daily routine, preferred style and available budget.
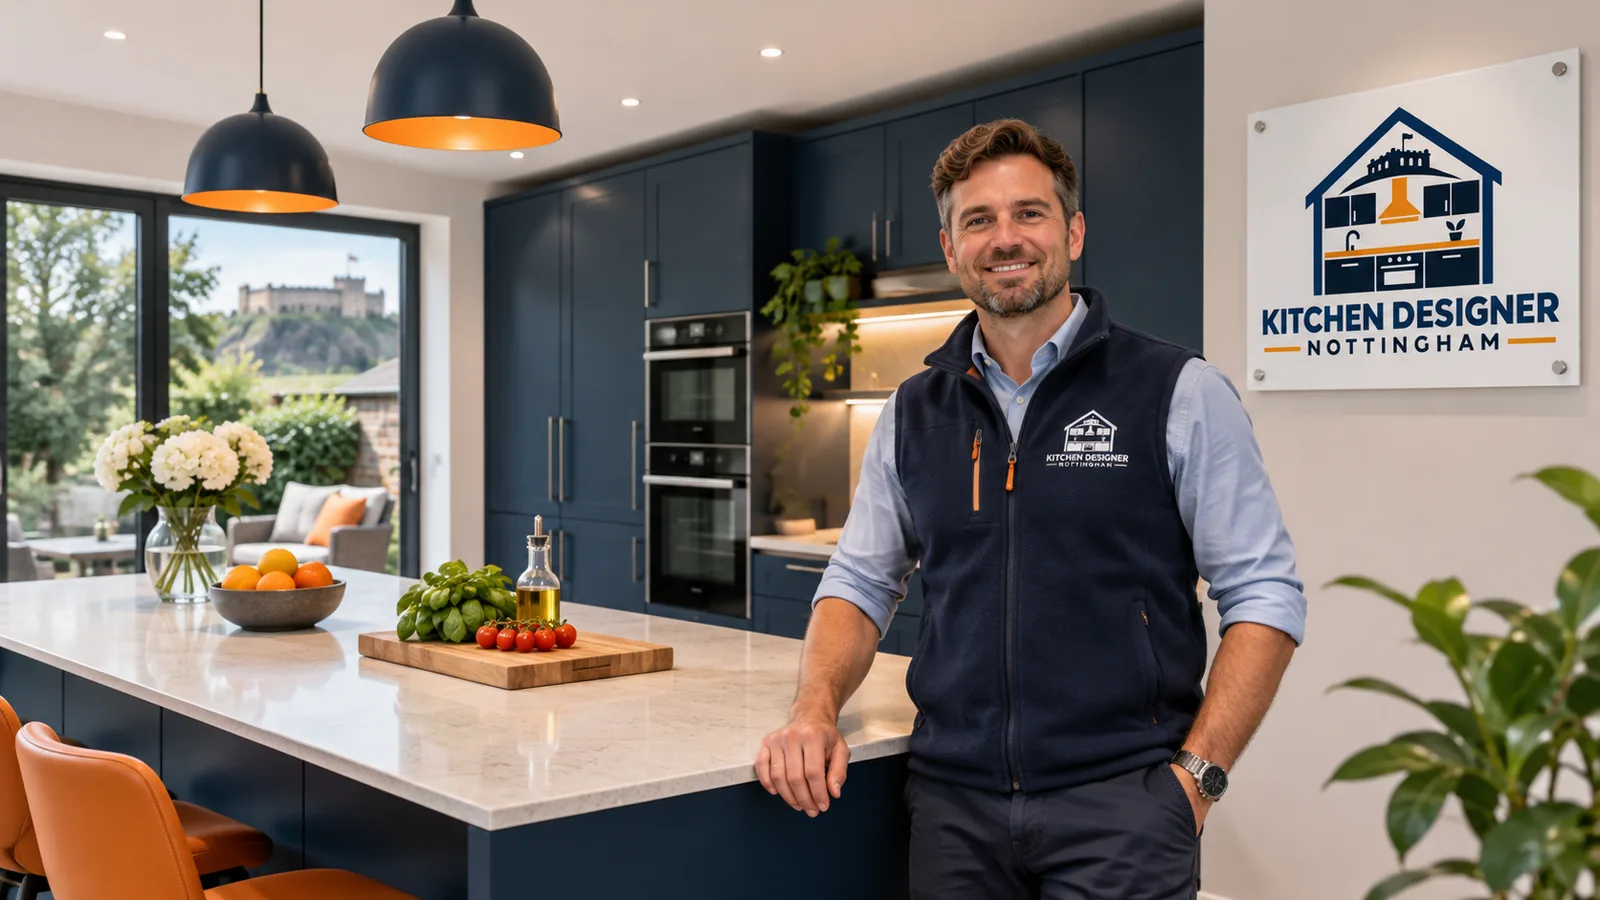
Choosing kitchens in Nottinghamshire involves much more than selecting cabinet colours. The room has to work with the property, make good use of the available floor area and support the way you cook, store food and spend time together. Kitchen Designer Nottingham plans each project around those practical requirements before settling the details.
A personal consultation is the starting point. We discuss what works in your current kitchen, what causes frustration and what you want to change. Measurements, doors, windows, ceiling height, existing services and access all affect the design. Early attention to these details helps create a layout that can be installed as intended.
Nottinghamshire has a varied mix of homes. Victorian terraces in areas such as The Park can have tall rooms but limited kitchen widths, so efficient storage and careful appliance placement matter. West Bridgford has period properties alongside later family homes, calling for designs suited to very different footprints. Beeston includes traditional terraces and newer housing, while Wollaton has many larger suburban homes where open-plan layouts and dining space may form part of the brief. These differences make room-specific planning more useful than relying on a standard showroom arrangement.
Our kitchen designers in Nottingham can take the project through planning, product selection and installation, giving you one clear route from the first conversation to the completed room.
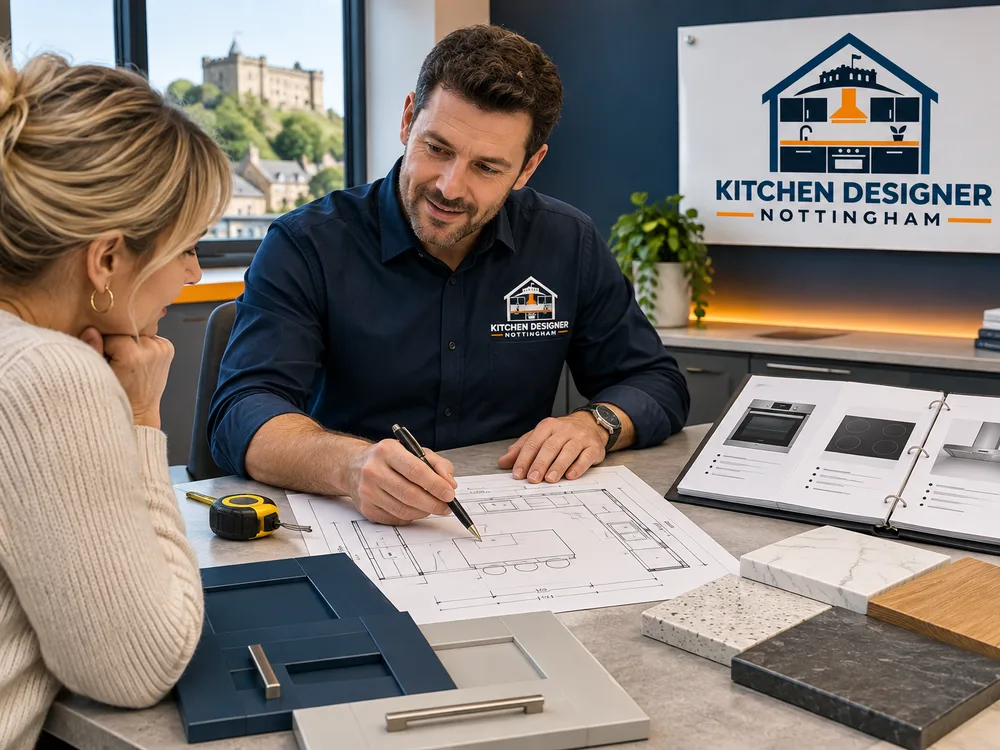
A good layout reduces unnecessary movement and gives each task enough space. Sink, hob, refrigeration and food preparation areas should relate sensibly to one another, but the familiar working-triangle rule is only a starting point. Tall units, door swings, dishwasher position, bin storage and the number of people using the room can have a greater effect on day-to-day comfort.
Galley kitchens can make narrow rooms highly efficient when the clear walkway is protected. L-shaped layouts leave useful space for a table, while U-shaped kitchens provide long worktop runs where the room is wide enough. Islands need adequate circulation around every side and should earn their floor space through preparation, seating, cooking or storage. A peninsula can provide similar benefits where a freestanding island would restrict movement.
Storage is planned by use rather than by filling every wall with units. Deep drawers keep pans accessible, larder units consolidate dry goods, and internal organisers can make awkward corners practical. Worktop height, handle choice and the position of ovens can also be adjusted for comfort. During design development, plans and material samples help you judge the overall balance before products are ordered.
Choose a door style that suits the property and your taste, including flat slab, handleless or framed shaker designs. Cabinet dimensions, internal fittings and end panels are specified as part of a coordinated plan.
Laminate offers broad design choice and straightforward care. Quartz, solid surface, timber and other materials differ in appearance, maintenance, jointing and fitting requirements, so suitability matters as much as colour.
Integrated or freestanding appliances are allowed for at the design stage. Hob type, oven position, refrigeration capacity and extractor ducting all affect cabinet planning and service requirements.
General lighting, work lighting and decorative lighting each have a separate job. Socket positions, appliance supplies and switching should be agreed before walls and cabinets are finished.
Flooring has to suit kitchen traffic, cleaning and the installation sequence. Wall colours, hardware and splashback finishes are then coordinated with cabinets and worktops.
Pull-out shelves, pan drawers, lowered storage and clearly defined work areas can make the room easier to use. The right choices depend on the household rather than a fixed package.
We begin with your priorities, preferred style, approximate budget and any problems with the existing room. This is also the time to discuss whether the footprint will remain or whether structural changes may need separate assessment.
Accurate dimensions are recorded along with windows, doors, ceiling levels, service positions and access constraints. Existing walls should never be assumed to be square, especially in older properties.
The layout is refined around appliances, work areas, storage and circulation. Cabinet finishes, worktops, handles, sinks, taps and lighting are considered as parts of one scheme.
Before ordering, you receive a defined specification covering the agreed products and work. Any assumptions, exclusions or customer-supplied items should be settled at this stage.
The old kitchen is removed where included, and required plumbing or electrical preparation is completed before cabinets are fitted. Worktops, appliances, finishes and final adjustments follow in the planned sequence.
Doors, drawers, fittings and appliances within the agreed scope are checked. The finished room is reviewed with you, and relevant product information is handed over.
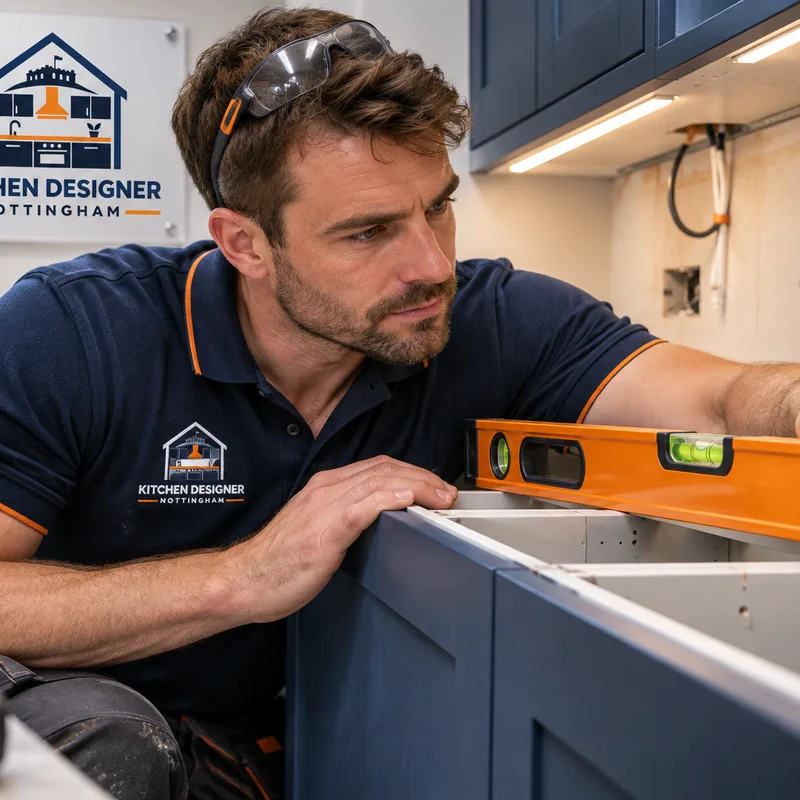
Moving a sink, changing the hob type or adding high-load appliances can affect plumbing and electrical work. Electrical alterations in a dwelling must comply with Part P of the Building Regulations, and gas work must be completed by a suitably registered engineer. Extractor routes also need thought: recirculating systems and externally ducted extraction have different installation requirements.
Structural changes, drainage alterations and the removal of walls require proper assessment before the kitchen order is finalised. Planning permission is not normally needed for internal kitchen replacement, but listed buildings and some external alterations can require consent. Nottingham City Council is the planning authority for properties within the city boundary; other Nottinghamshire addresses fall under their relevant district or borough authority. The correct body depends on the property location and proposed work.
Access matters too. Terraced houses may have tight halls, rear access or stair turns that limit the size of assembled units and worktop pieces. In an apartment, delivery routes and building management rules may influence working hours and waste removal. Identifying these points during the survey makes the installation plan more realistic.
A professionally supplied and installed kitchen in Nottinghamshire typically costs £10,000 to £30,000, while compact schemes may cost less and large bespoke projects with premium appliances or building work can exceed £40,000. These are broad planning ranges rather than quotations.
Cabinet specification, worktop material, appliance choice, room size and changes to plumbing, electrics or walls determine the final price. Access, waste removal and preparation also matter. Your exact cost is confirmed after consultation, measurement and agreement of the design and installation scope.
Compare the scope rather than the final figure alone. A useful proposal identifies cabinet ranges, door finishes, worktop material and thickness, appliances, internal storage and installation work. It should also state whether removal, waste handling, plumbing, electrics, decoration and flooring are included. Without that detail, two totals may represent very different projects.
Ask how changes are managed once products have been ordered, who coordinates each trade and what must be ready before fitting begins. Confirm whether appliances are supplied or fitted only, and check what happens if hidden defects are exposed after the old units come out. Damp, damaged plaster or unsuitable wiring cannot always be seen during an initial survey, so a sensible process explains how additional work will be assessed and approved.
Lead time is different from installation time. Cabinets and made-to-measure worktops may need to be manufactured before work starts, while templated stone worktops are commonly measured after the base units have been fitted. Product availability and project complexity affect the schedule. A written plan should distinguish ordering, preparation, fitting and final completion.
Bring your room measurements, ideas and budget priorities to a personal consultation, and turn them into a practical kitchen plan with a clearly defined scope.
Book Your Free Design VisitA straightforward kitchen replacement commonly takes around one to three weeks on site, while structural changes, extensive preparation or templated worktops can extend the programme. The full lead time also includes design, product ordering and manufacturing. Older Nottinghamshire terraces may need extra preparation if walls or floors are uneven, so the schedule is confirmed after survey and specification.
Yes, small and irregular kitchens can be planned around their exact dimensions, service positions and access. Galley layouts, reduced-depth units, drawer storage and carefully placed tall cabinets can improve usable space. In narrow Nottingham and Beeston terraces, protecting the walkway and checking appliance-door clearance are often more valuable than adding another cabinet.
Yes, retaining the current layout is often practical when it already works and the services are in suitable positions. It can also reduce plumbing, electrical and floor repairs, although those savings depend on the condition of the room. The survey checks whether existing connections suit the proposed sink, appliances and ventilation.
Planning permission is usually unnecessary for replacing an internal kitchen without changing the building externally. Listed buildings, extensions, new external openings and some flue or extractor alterations may need consent. Properties within Nottingham city are handled by Nottingham City Council, while addresses outside the city must use the relevant Nottinghamshire district or borough authority.
Yes, appliances should be selected or specified early because their dimensions, ventilation clearances and electrical or gas requirements affect the cabinets. Integrated refrigeration, dishwashers and ovens require compatible housings and doors. Final connections must be completed by suitably qualified trades where regulated work is involved.
Start with the problems you want to solve, the way your household uses the room and a realistic budget range. Collecting examples of cabinet styles and finishes is useful, but you do not need a finished design. Details such as preferred appliance types, dining needs and whether you expect layout changes will make the first discussion more productive.
Yes, an open-plan kitchen can be planned to relate to dining and living areas while controlling circulation, storage and cooking activity. Islands and peninsulas need sufficient clearance, and extraction, lighting and acoustics deserve early attention. Wall removal or wider structural openings require assessment before the cabinet plan is approved.
Tell us about your property, the room and what you want to change. We will help you define the layout, specification and next steps for a kitchen that fits your home and budget.