
Cabinetry and storage
Handleless doors, slimline pulls or discreet knobs can all produce a modern appearance. Deep drawers, internal organisers, pantry cupboards and corner mechanisms put frequently used items within easy reach.
Serving Nottingham, England & surrounding areas
Mon–Fri 8am–6pm · Sat 9am–2pm
A bespoke kitchen planned around your room, daily routines and preferred style, with practical guidance on layouts, storage, finishes and lighting.

Good modern kitchen design in Nottingham starts with how the room needs to work. Cooking habits, storage needs, household size and the relationship between the kitchen and adjoining rooms all affect the plan. Style matters, but it should support everyday use rather than dictate it.
Kitchen Designer Nottingham develops individual layouts instead of treating cabinetry as a set of units to fit around the walls. We consider preparation space, appliance positions, clear walking routes, bin storage, ventilation and where people naturally gather. The result can be quietly minimal or more expressive, but it will have a clear reason behind every choice.
Nottingham's housing gives designers varied constraints. A Victorian terrace in The Park may have a narrow rear room and original architectural details worth respecting. Wollaton has larger detached and semi-detached homes where an island or generous dining area may be possible. In Mapperley, sloping plots and altered ground floors can affect natural light and the relationship with the garden. West Bridgford has many period properties where a modern kitchen may need to sit comfortably alongside bay windows, chimney breasts or later extensions. These conditions call for measured planning rather than a standard layout.
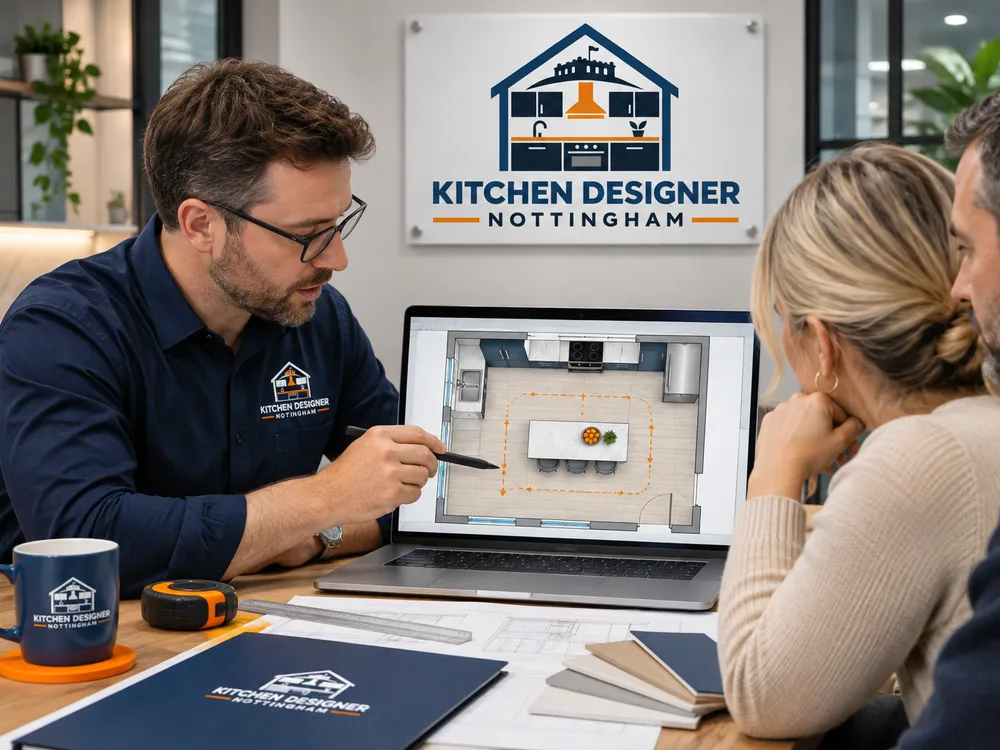
The layout establishes whether a kitchen will feel easy to use. A successful plan places the sink, hob, refrigeration and main preparation area in a sensible sequence while keeping through-traffic away from hot pans and open appliance doors. The traditional work triangle can still help, but it is not a rigid rule. Larger rooms often work better as zones for food preparation, cooking, drinks, cleaning and social use.
We assess single-wall, galley, L-shaped, U-shaped, peninsula and island arrangements according to the room. An island needs enough clearance to open drawers and appliances without obstructing movement. In a narrower terrace, full-height storage at one end and deep drawers beneath worktops may provide more useful capacity than squeezing in an island.
Natural light also affects the composition. Tall cabinets can be grouped away from windows, while reflective surfaces and carefully positioned task lighting can help a deeper room. If you want independent advice across layout, finishes and specification, an independent kitchen designer in Nottingham can bring those decisions into one coherent plan.
Handleless doors, slimline pulls or discreet knobs can all produce a modern appearance. Deep drawers, internal organisers, pantry cupboards and corner mechanisms put frequently used items within easy reach.
Quartz, sintered stone, solid surface, timber and compact laminate each differ in appearance, maintenance and budget. Upstands, full-height splashbacks and carefully planned joints help create a clean finish.
Built-in ovens, induction hobs, concealed extraction and integrated refrigeration can reduce visual clutter. Appliance dimensions and ventilation requirements must be confirmed before cabinet orders are finalised.
Ceiling lighting provides general illumination, under-cabinet fittings light the worktop, and pendants can define an island or dining position. Switching circuits should match how the room is used at different times.
Flat-front painted doors, timber veneers, ribbed glass and matt finishes can add depth without making the room busy. Samples should be viewed in the property's actual daylight before final decisions are made.
Socket positions, charging points, recycling storage, handle clearances and easy-clean surfaces have a large effect on daily use. They are best resolved during design rather than left until installation.
We begin with the property, who uses the kitchen and what currently causes frustration. Priorities may include more preparation space, better storage, informal seating or a stronger connection to a dining area.
Accurate dimensions are taken for walls, openings, ceiling heights and fixed elements. We also consider existing plumbing, electrical points, ventilation routes and any structural features that influence the plan.
Initial concepts test cabinet runs, appliance locations, worktop space and circulation. This is the stage to compare an island with a peninsula, reconsider door swings and identify where tall storage works best.
Door finishes, worktops, splashbacks, handles, sinks, taps and lighting are selected as a coordinated scheme. Durability, cleaning needs and budget are considered alongside colour and texture.
The agreed design is documented so dimensions, products and key installation details are clear. Any building work, service alterations or approvals can then be identified before the project moves forward.

Modern does not have to mean stark white surfaces or a room dominated by current fashion. A lasting scheme usually has a restrained foundation, sound proportions and materials selected for the way the household lives.
Warm neutrals, muted greens and timber can soften flat-front cabinetry. Dark finishes can work well where daylight and artificial lighting support them. In compact rooms, reducing changes of material often gives a calmer result. In a larger kitchen, a contrasting island or tall cabinet bank can create definition without making every surface compete for attention.
Details determine whether the finished composition feels resolved. Consistent shadow gaps, aligned cabinet tops, balanced drawer widths and planned end panels matter. So does the relationship between the worktop thickness, door proportions and handle choice. Modern kitchen designs in Nottingham should also respond to the building. Contemporary cabinetry can sit successfully in a period home when cornices, windows and other original elements are treated as part of the room rather than obstacles to conceal.
A design must account for more than cabinetry. Moving a sink, adding an island hob or relocating ovens may require changes to plumbing, electrics and extraction. Existing floors and walls may need preparation before accurately fitted furniture is installed. These matters affect the programme and should be identified while the layout is still flexible.
Structural changes, extensions and some alterations to listed buildings or properties in conservation areas can require consent from Nottingham City Council or the relevant local authority for the property's address. Building Regulations may also apply to structural work, ventilation and certain electrical alterations. The scope should be checked for the individual property rather than assumed from a similar project.
Ventilation deserves early attention. Recirculating extractors filter air and return it to the room, while ducted extraction carries air outside. The appropriate option depends on appliance choice, room arrangement and whether a practical route to an external wall is available. Electrical circuits and socket positions also need to match the final appliance specification. Qualified trades should assess regulated work.
Professional kitchen design in Nottingham typically costs about £500 to £2,500, while detailed bespoke work can exceed £3,000. Some suppliers include design within a wider kitchen purchase, whereas independent work may be priced separately.
The final fee depends on room size, survey requirements, the number of concepts and revisions, visualisations, material specification and whether technical drawings are included. Cabinetry, appliances, worktops, building work and installation are usually separate costs. The exact design scope and fee are confirmed during the consultation.
Bring your room dimensions, practical priorities and preferred look together in a clear design before products are ordered or building work begins.
Book Your Free Design VisitA considered kitchen design usually takes several weeks from the first discussion to an agreed specification. The timing depends on survey access, the complexity of the room, how quickly product choices are made and the number of revisions. Structural changes, bespoke cabinetry and coordination with an extension can add design time.
Yes, modern cabinetry can work very well in a period property when the layout and proportions respond to the building. Victorian terraces and older villas may have chimney breasts, uneven walls or narrow rear rooms that need careful measuring. A restrained palette and simple cabinet lines can sit comfortably with original windows, cornices or timber floors.
An island is suitable only when the room retains comfortable circulation and appliance clearance around it. A peninsula, narrow preparation table or uninterrupted run of deep drawers may work better in a compact room. The decision should be tested on a measured plan rather than based on photographs of larger kitchens.
Prepare approximate room dimensions, photographs and a list of the appliances, storage needs and activities the kitchen must support. It also helps to identify what fails in the current layout and set a realistic overall budget. Notes about planned extensions, wall removal or retained furniture will make the first discussion more productive.
Replacing a kitchen within an existing room does not usually require planning permission, but structural alterations, extensions and work affecting a listed building may need approval. Building Regulations can apply to structural changes and regulated electrical work. Nottingham City Council or the property's relevant local authority can confirm requirements for the specific address.
Compare the written scope rather than the total alone. Check whether measuring, layout revisions, visualisations, technical drawings, product specification and installation coordination are included. Confirm whether the fee covers design only or is tied to purchasing cabinetry, worktops and appliances from the same supplier.
Yes, existing appliances can be incorporated when their exact dimensions, ventilation needs and condition are known. Model details should be checked because nominal widths do not show every clearance requirement. Retaining appliances may influence cabinet sizes, worktop joints and the best position for electrical or plumbing connections.
Share what you want to change, how you use the room and the style you have in mind. We will help turn those priorities into a practical, well-resolved design.