
Layouts that work
Plans account for preparation space, appliance doors, seating, storage and safe circulation. Islands and peninsulas are included only when the room can support them comfortably.
Serving Nottingham, England & surrounding areas
Mon–Fri 8am–6pm · Sat 9am–2pm
Thoughtful layouts, carefully specified cabinetry and clear cost guidance for a kitchen designed around your home and daily routine.
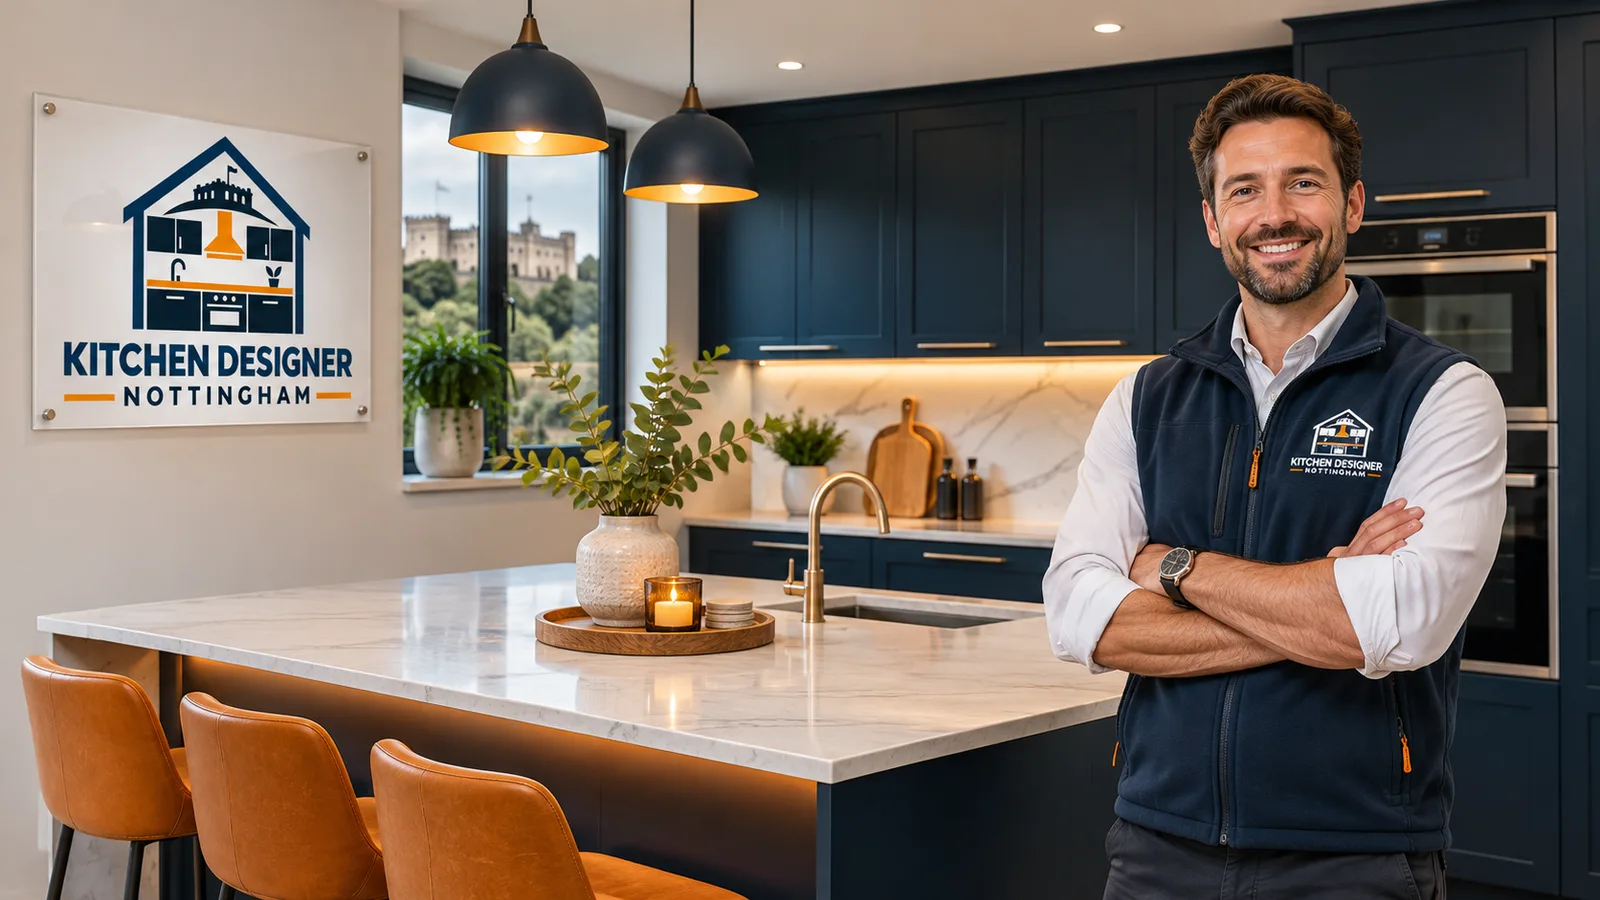
Designer kitchens shaped by practical planning—not costly extras that add little to the finished room.
The best designer kitchens Nottingham homeowners choose begin with the room, rather than a catalogue style. Kitchen Designer Nottingham plans around how you cook, store food, entertain and move through the space. Door swings, worktop runs, appliance positions and clearances are resolved before finishes take over the conversation.
A designer kitchen can involve made-to-measure cabinetry, premium factory-made units or a carefully planned combination of standard and custom sizes. The right choice depends on the architecture, budget and level of detail required. A Victorian terrace may need cabinetry adapted to uneven walls and chimney breasts. A wider detached property in Wollaton may allow an island, but circulation around it still needs testing. Period homes around The Park Estate can have tall rooms and strong architectural details, so proportions and service routes need particular care.
We develop a coherent specification covering layout, cabinetry, worktops, appliances, sinks, taps, lighting and internal storage. If you are still comparing approaches, an independent kitchen designer in Nottingham can help you separate useful upgrades from costly extras that add little to the finished room.

A successful designer kitchen feels natural to use because its dimensions have been considered closely. Aisles must suit the number of people using the room. Dishwasher and oven doors need room to open without blocking key routes. Waste storage belongs near the preparation area, while frequently used pans should sit close to the hob.
Cabinet construction matters too. Specifications may cover carcass material, hinge and runner quality, painted or veneered fronts, handle details and the usable depth of drawers. Worktop options include quartz, granite, sintered stone, solid surface and timber. Each has different implications for joints, heat resistance, maintenance and the treatment of sinks and drainer grooves.
Lighting should be planned with the furniture, not added as an afterthought. Ceiling light provides general illumination, under-cabinet fittings light the worktop, and pendants can define a dining area or island. Electrical positions, extraction routes and plumbing must then match the agreed plan. This coordination is especially important where older Nottingham properties have been altered several times and existing services do not follow the most direct route.
Plans account for preparation space, appliance doors, seating, storage and safe circulation. Islands and peninsulas are included only when the room can support them comfortably.
Full-height cupboards, deep drawers, corner mechanisms and pantry storage are selected according to what you keep and how often you use it.
Door finishes, worktops, splashbacks and flooring are assessed together so colours, textures, joints and maintenance requirements make sense as one specification.
Ovens, refrigeration, dishwashers, extraction and small-appliance storage are positioned according to use, ventilation requirements and available services.
Ambient, task and decorative lighting are planned around cabinets and work surfaces, with switching discussed before electrical work begins.
Plans, elevations and a written specification create a shared reference for design decisions, pricing and installation.
Designer kitchens in Nottingham typically cost £20,000 to £60,000 supplied and installed, while extensive bespoke rooms with premium appliances and specialist worktops can exceed £75,000. A smaller premium kitchen may sit near the lower end; custom cabinetry, stone surfaces and structural alterations move the price higher.
Final cost depends on room size, cabinet construction, appliance level, worktop material, service changes, preparation and access. Building work, flooring and decorating may be priced separately. The exact cost is confirmed after a design consultation, room survey and agreed written specification.
We begin with your priorities, preferred look, cooking habits, storage needs and realistic spending range. Plans for extensions or wall changes should be raised at this stage.
The survey records dimensions, ceiling height, windows, doors and visible services. In older properties, walls and floors may not be square, so final dimensions must be checked before cabinetry is ordered.
Alternative plans are assessed for usable worktop, circulation, appliance access and storage. Elevations help resolve tall units, wall cabinets and sightlines through adjoining rooms.
Cabinet finishes, worktops, handles, appliances, sinks, taps, lighting and internal fittings are brought into one schedule. Material samples help with decisions under the light found in your room.
The agreed proposal should identify what is included, any provisional allowances, who handles preparatory work and how later changes are approved. This gives the installation team a defined brief.
Cabinet fitting must align with electrical, plumbing, extraction and worktop templating. Final checks cover alignment, adjustment, appliance operation and the remaining finishing work.

Local housing creates very different design problems. Narrow terraces in Sneinton often reward a disciplined single-wall or galley plan that protects the route to the rear of the property. In West Bridgford, extended family homes may combine the kitchen and dining area, making island position, extraction and lighting especially important. Mapperley includes homes with varied ages and layouts, so the survey must establish the actual structure and service positions rather than rely on assumptions.
Any proposal involving structural alterations may require building regulations approval. Nottingham City Council is the relevant local planning authority within the city boundary, while properties outside it can fall under another council. Planning permission may also be relevant for listed buildings, some external alterations and work affected by conservation controls. A structural engineer should specify beams or supports where load-bearing walls are changed.
These matters should be identified before manufacturing begins. Early coordination reduces the risk of cabinets, ducting or electrical points conflicting with building work.
The phrase “best designer kitchens Nottingham” is subjective. The strongest choice is a designer whose process suits your project and whose proposal is detailed enough to compare fairly. Ask whether the price includes removal, preparation, installation, appliances, worktops, plumbing, electrics, lighting, flooring and decoration. A low headline price can omit several of those items.
Look closely at plans as well as finished photographs. The designer should be able to explain aisle widths, storage decisions, extraction, appliance clearances and why the chosen layout is preferable to the alternatives. Ask how site dimensions are verified, who coordinates different trades and what happens if hidden defects are uncovered after the old kitchen is removed.
Designer kitchens Nottingham reviews can provide useful evidence when they mention communication, accuracy of scheduling, treatment of the property and how problems were resolved. Give less weight to comments that discuss appearance alone. Written scope, product warranties and clear change-control arrangements are more reliable than broad promises.
Before accepting a proposal, confirm payment stages, expected lead times, responsibility for waste removal and the process for reporting faults. For gas work, use a Gas Safe registered engineer. Electrical work must comply with current building regulations and should be completed by a suitably qualified person.
Bring your room measurements, ideas and budget priorities to an initial conversation, and turn them into a practical design brief with a clear route to pricing.
Book Your Free Design VisitA designer kitchen commonly takes several weeks to design and specify, followed by a manufacturing lead time and an installation period that depends on the scope. Custom cabinetry and specialist finishes generally take longer than stocked products. Structural work, rewiring, plumbing changes and stone worktop templating can extend the programme. A realistic schedule should separate design approval, ordering, preparation, fitting and finishing.
Yes, a small terrace can support a highly tailored kitchen when circulation and storage are prioritised. Galley arrangements, tall pantry units, wide drawers and integrated appliances often use the available area more efficiently than forcing in an island. In narrow Sneinton homes, the route between the front and rear of the property may also influence cabinet depth and door positions.
No, luxury does not require every cabinet to be bespoke. Premium factory-made units can provide strong construction and a broad choice of finishes, while custom pieces solve awkward corners, unusual ceiling heights or distinctive furniture details. A mixed specification can concentrate the budget where made-to-measure work produces a visible or practical benefit.
A useful quotation should identify cabinetry, worktops, appliances, installation and any allowances for supporting work. It should also state exclusions, payment stages and how changes are priced. Compare the exact models and materials rather than category labels such as “premium appliance” or “stone worktop”, because specifications within those categories vary considerably.
A straightforward kitchen replacement usually does not need planning permission, but structural changes, listed buildings and some external alterations may require consent. Building regulations can apply to structural work, drainage, ventilation and electrical work. Within the city boundary, Nottingham City Council can confirm local requirements; homes outside that boundary should be checked with the council responsible for their address.
Appliances and worktop materials should be chosen before the final order because their dimensions and installation requirements affect cabinetry and services. Extractors need a suitable ventilation plan, while ovens and refrigeration require specified clearances. Stone and sintered worktops are normally templated after base units are fixed and level, then fitted during a later visit.
Use reviews to assess consistency in planning, communication, installation and problem handling. Comments tied to a comparable property or scope are more useful than general praise. For a Nottingham project involving an older house, look for evidence that the team dealt competently with uneven walls, outdated services or coordination between several trades.
Tell Kitchen Designer Nottingham how you use the room, what you want to change and the budget you have in mind. We will help define the layout, specification and next practical steps.